Villas, flats and tailored renovations
Every renovation starts with how you want to live in the space: more daylight, a kitchen that suits entertaining, a quiet place to work, storage that fits what you own. Those answers give the project its purpose, well before anyone chooses a material or a piece of furniture.
Based in Geneva, Alexandra Henry Interiors works with private clients on the renovation and design of flats, villas, chalets and second homes. The studio also designs interiors for hotels, restaurants and commercial spaces, in Switzerland and abroad.
Our role is to turn your brief into a coherent scheme and to see it through to completion with rigour. From the first meeting to handover, Alexandra Henry remains your main point of contact and personally oversees each stage.
Alexandra Henry has more than twenty years’ experience in high-end renovation in the UK and across Europe, and has been established in Switzerland for over a decade. She brings an international practice, with projects in both the UK and Switzerland, together with a working knowledge of what the Geneva market demands.
One point of contact, from first sketch to handover
A renovation takes time, a budget and a great many decisions. You need to understand what is being proposed, know who is coordinating the trades and be able to follow progress on site.
Alexandra Henry provides continuity between design and construction. She follows the layout decisions, the exchanges with contractors and the quality of workmanship, so that decisions taken on site stay true to the approved scheme.
You approve the key stages, the design choices and any change that affects the budget or the programme. Within that framework, the studio handles the day-to-day coordination of craftspeople and suppliers, so you have clear oversight without managing every detail of the build.
Whether you live in Geneva or abroad, the studio handles the French-language correspondence with local contractors and keeps you informed of progress in English.
Interiors designed around how you live
Interior architecture brings together the layout of a space, its light, its proportions and its materials. It clarifies how a home is used: keeping a bedroom private, easing the route between kitchen and living room, or fitting a study into a room without unbalancing it.
We start by understanding your routines and the characteristics of the building. In Geneva that can mean a Belle Époque building, with high ceilings, original mouldings and parquet that shape what is possible, much as a Georgian or Victorian house would in the UK. That analysis informs the layout plans, the fitted joinery and the lighting scheme. Comfort is built from these concrete decisions as much as from the overall atmosphere of the interior.
From the earliest sketches, we examine the technical constraints and the feasibility of what we propose. Working drawings are coordinated with the relevant trades, and joinery details are settled before anything goes into production. This groundwork anticipates problems and keeps changes during the works to a minimum.
A lasting and personal aesthetic
We design interiors that reflect the people who live in them and hold their interest over the years. Colour, light and materials are part of the composition of the space from the start of the project.
The studio favours natural stone, solid timber, linen, wool and leather. Each material is chosen for how it looks, how it will be used, how it is maintained and how it will age. A finish that suits a second home does not necessarily suit a family house or a hotel.
That attention to use and to the quality of detail produces places that are elegant, comfortable to live in and built to last.
Interior architecture services
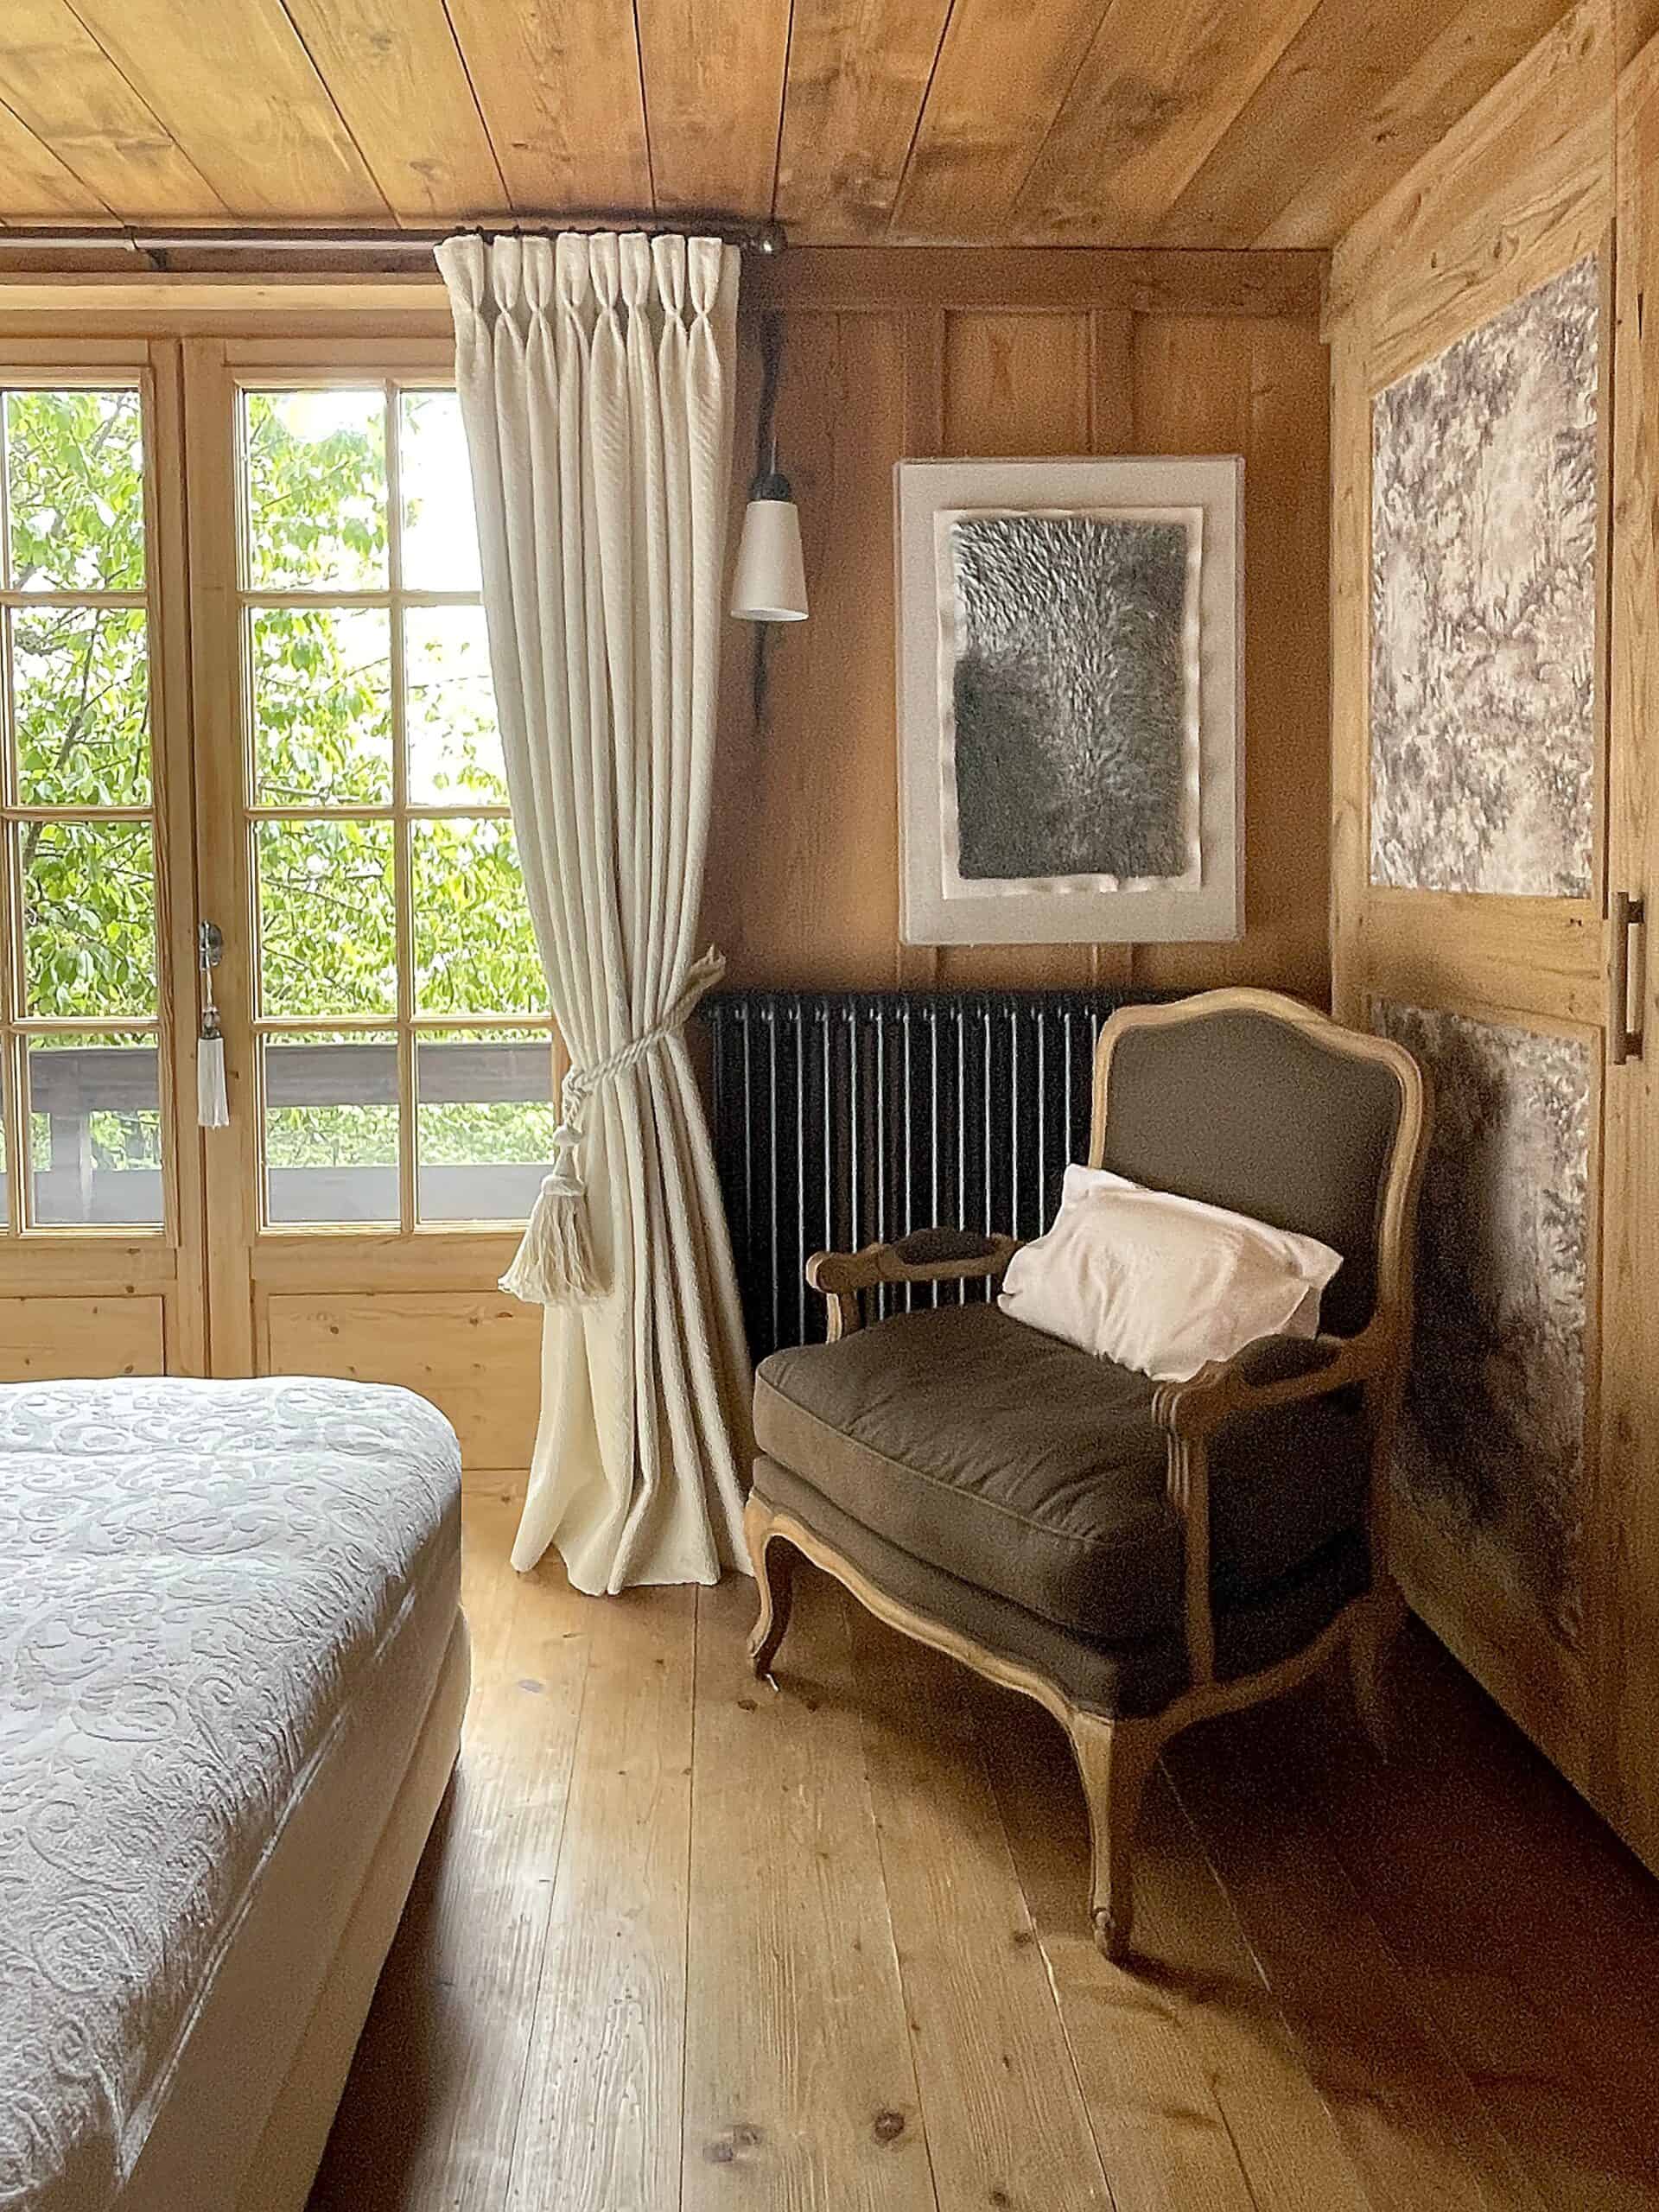
Flats, villas and second homes
We rework volumes, circulation and layouts to suit the way you live. Whether it is a flat in Geneva, a villa on Lake Geneva or an Alpine chalet, each project takes account of what is already there, your priorities and the technical constraints.
Storage, bookcases, dressing rooms and other fitted joinery are built into the architecture of the space. Furniture and lighting complete the scheme, balancing function and character.
See two projects: Triplex Apartment and Haussmannian Apartment.
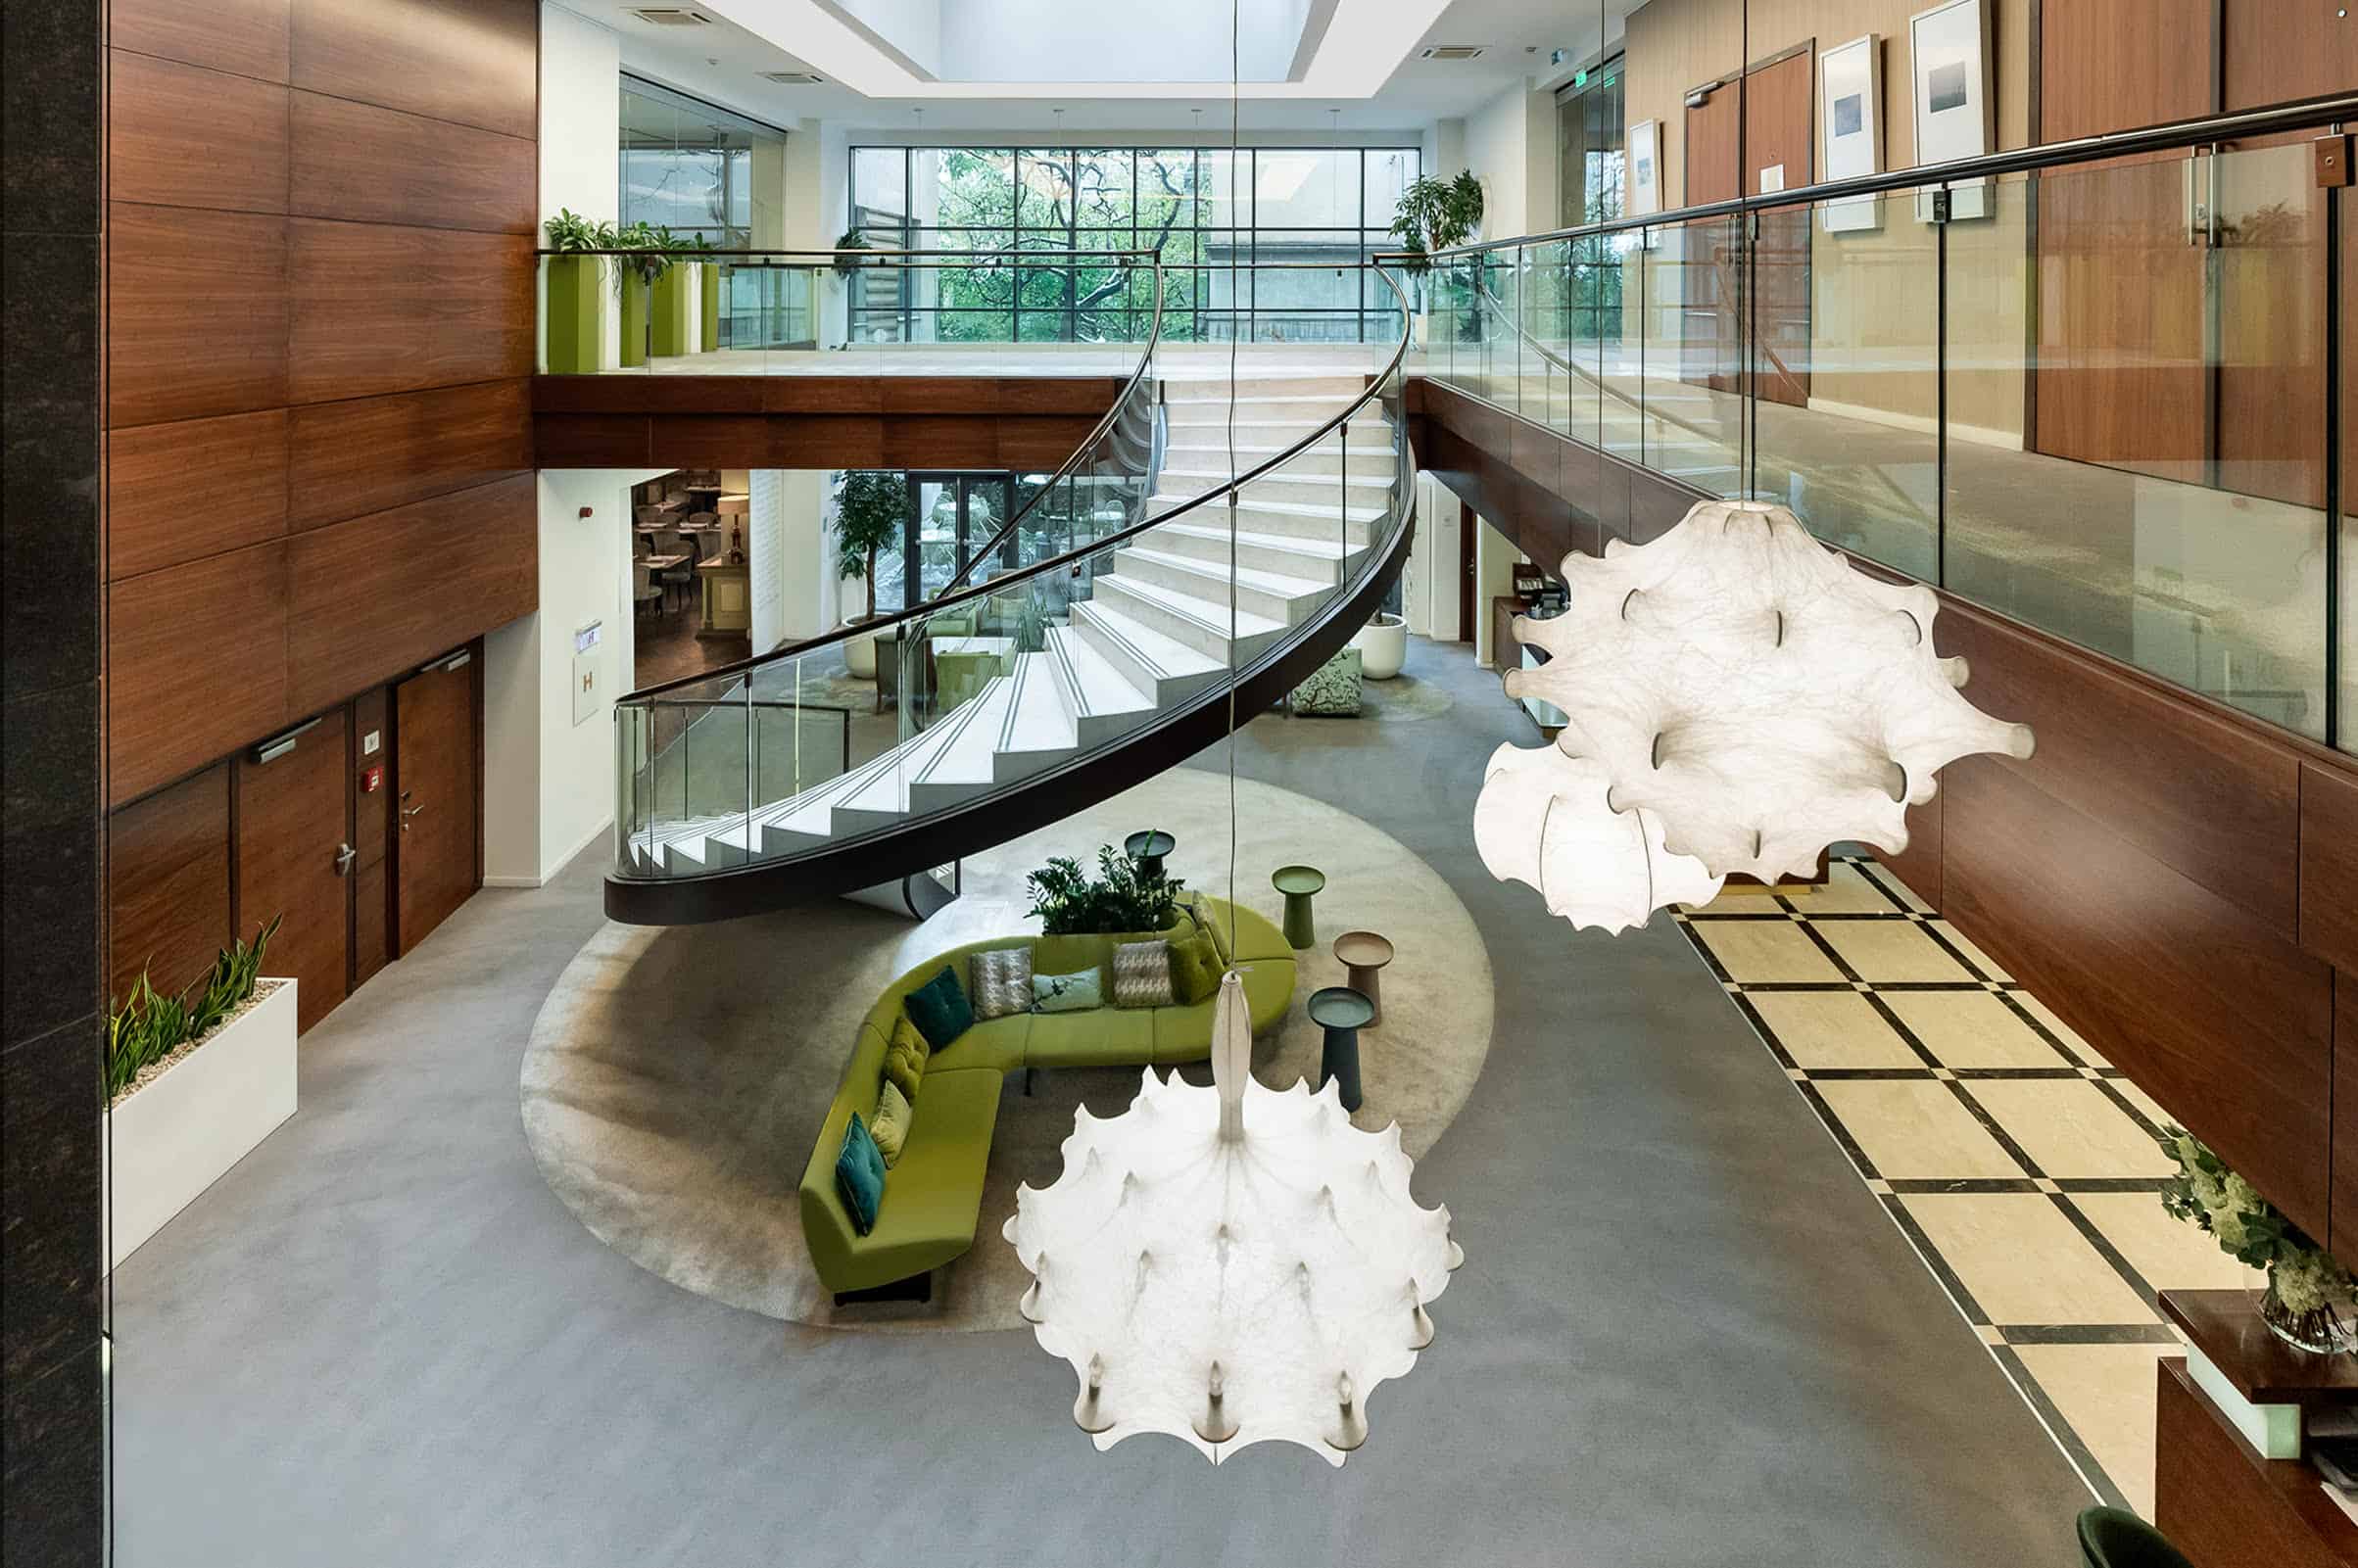
Hotels, restaurants and commercial spaces
For a hotel, restaurant or commercial space, the interior has to express the identity of the place while making it easy to run.
We build the needs of the staff into the design from the outset: circulation, cleaning and maintenance, the durability of materials and the organisation of space. The aim is an environment that welcomes visitors and works for the people who run it.
See our projects: Hotel, Restaurant and MediSpa.
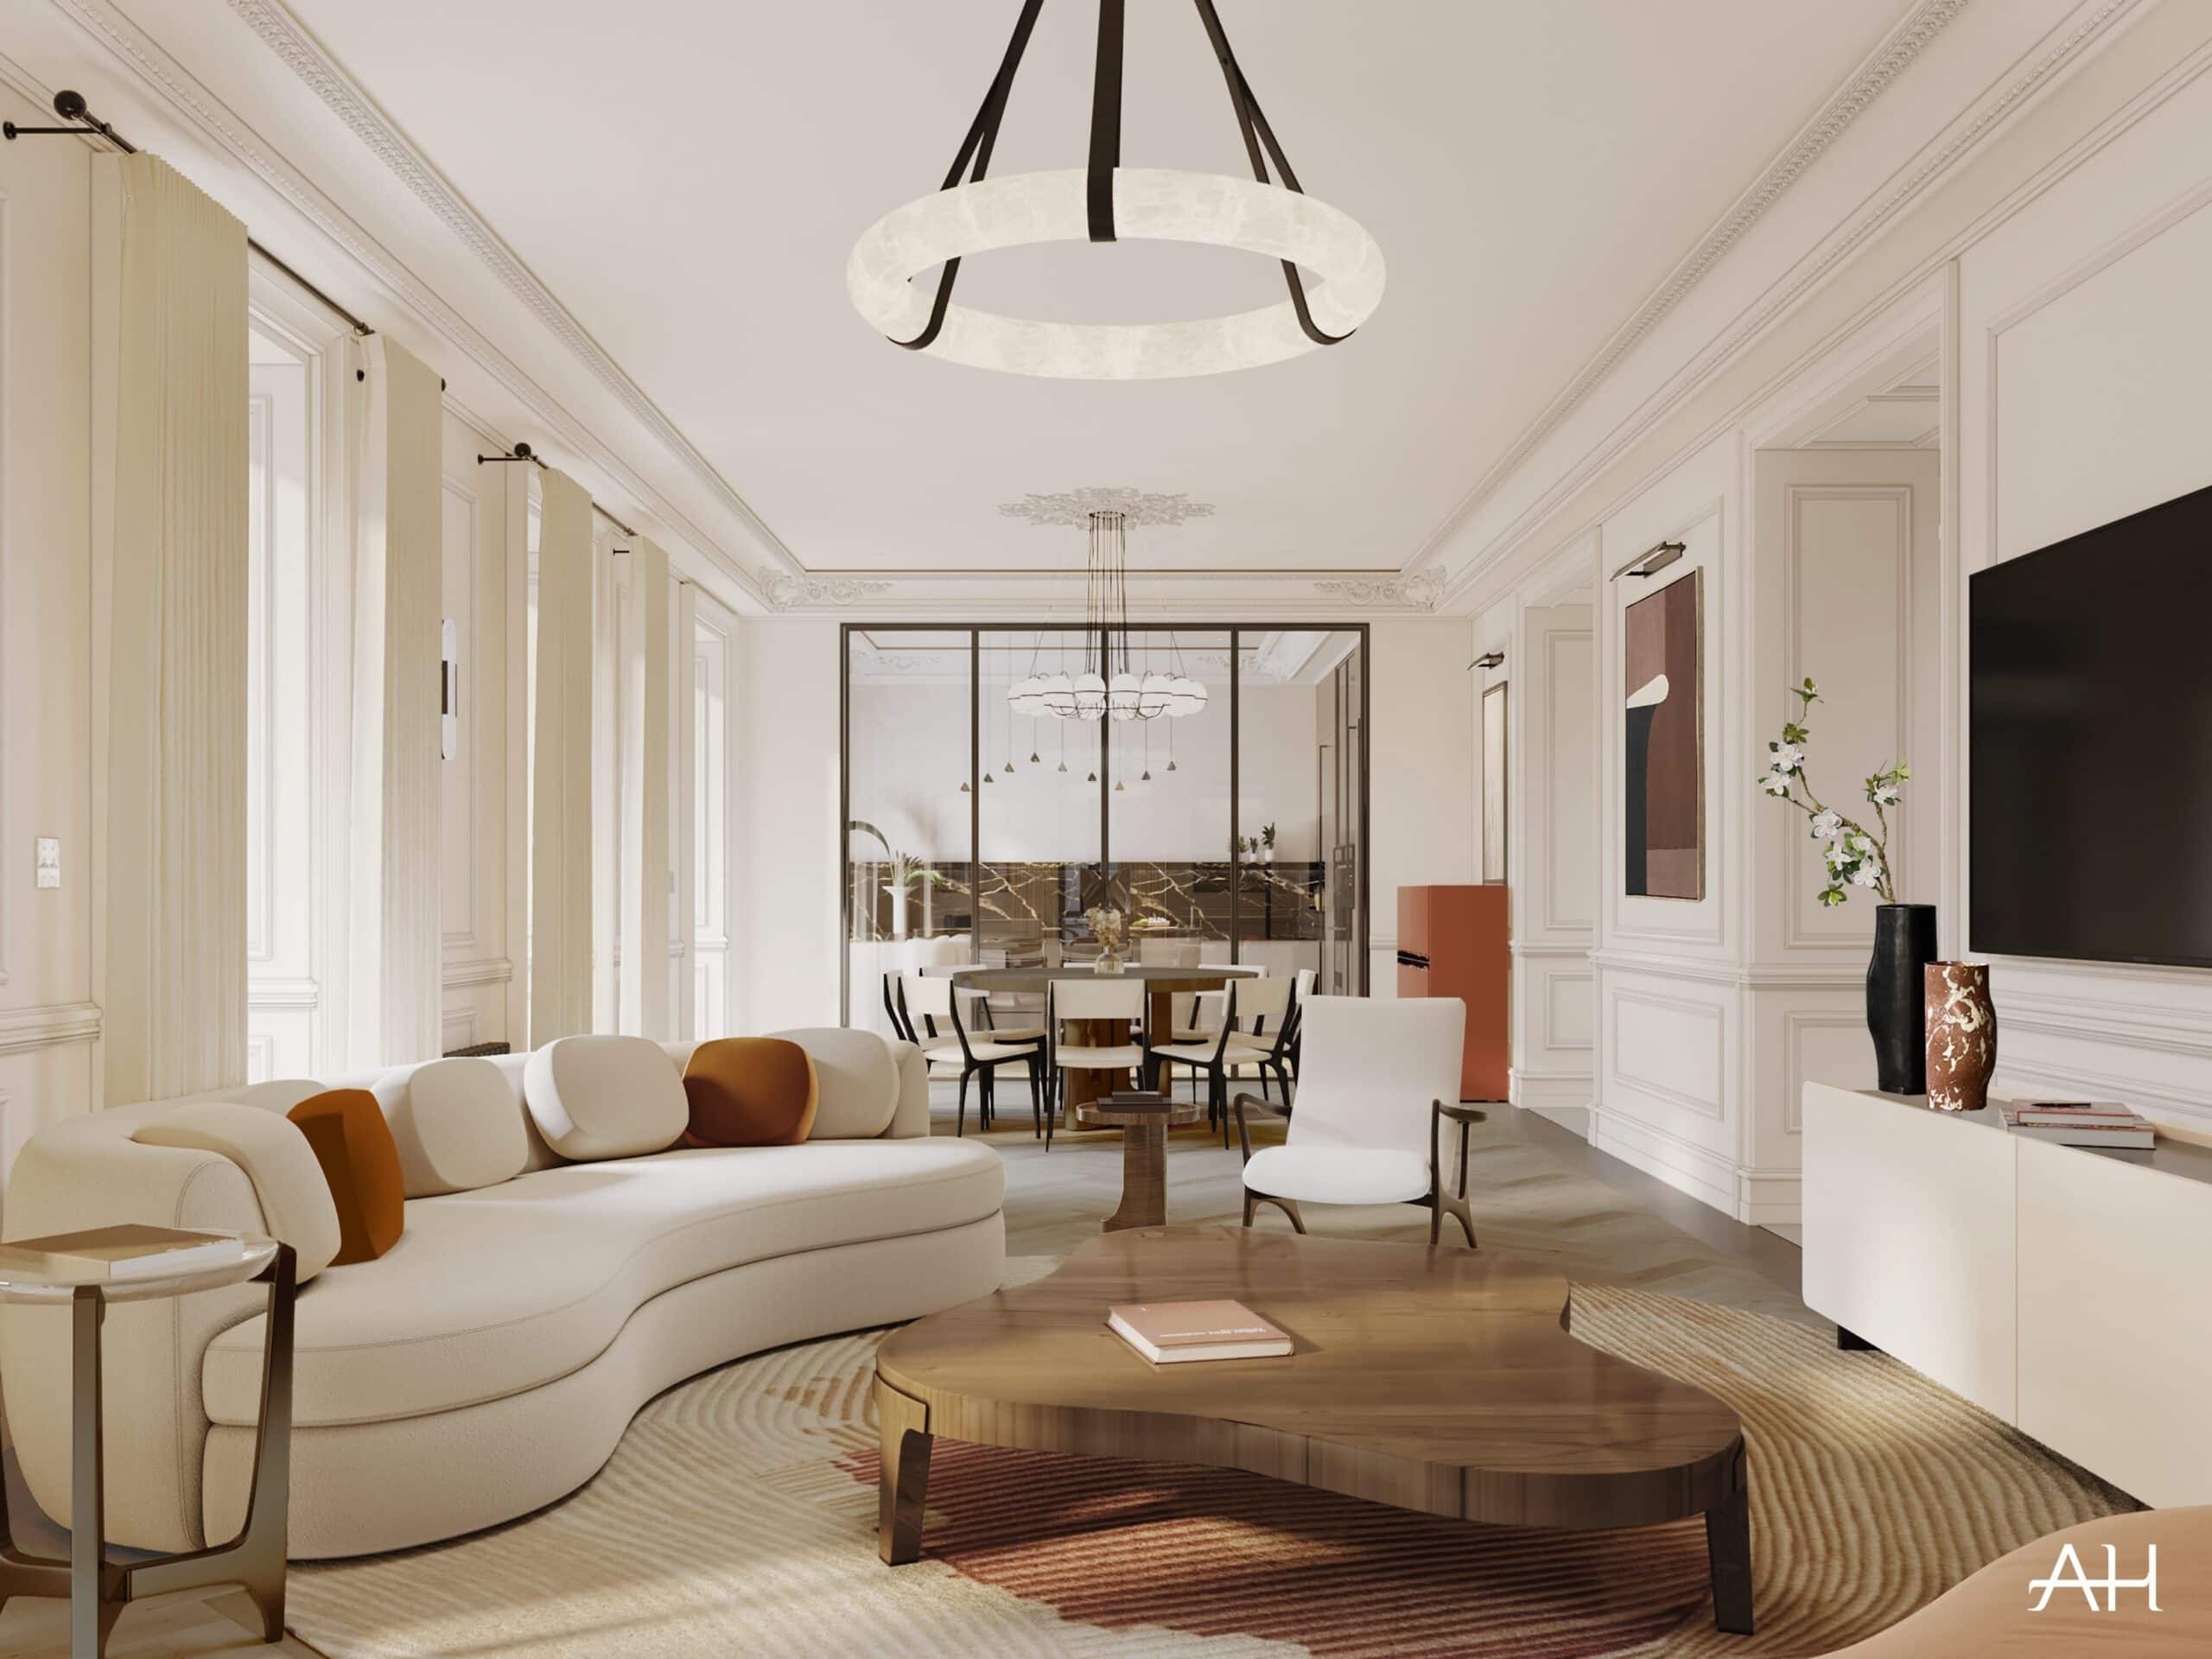
Interior decoration
We compose schemes in which colours, wall and floor finishes, furniture, textiles and light fittings work together. Each choice sits within an overall vision that takes account of proportion, light and the pieces you want to keep.
More about our interior design services
Furniture sourcing and order management
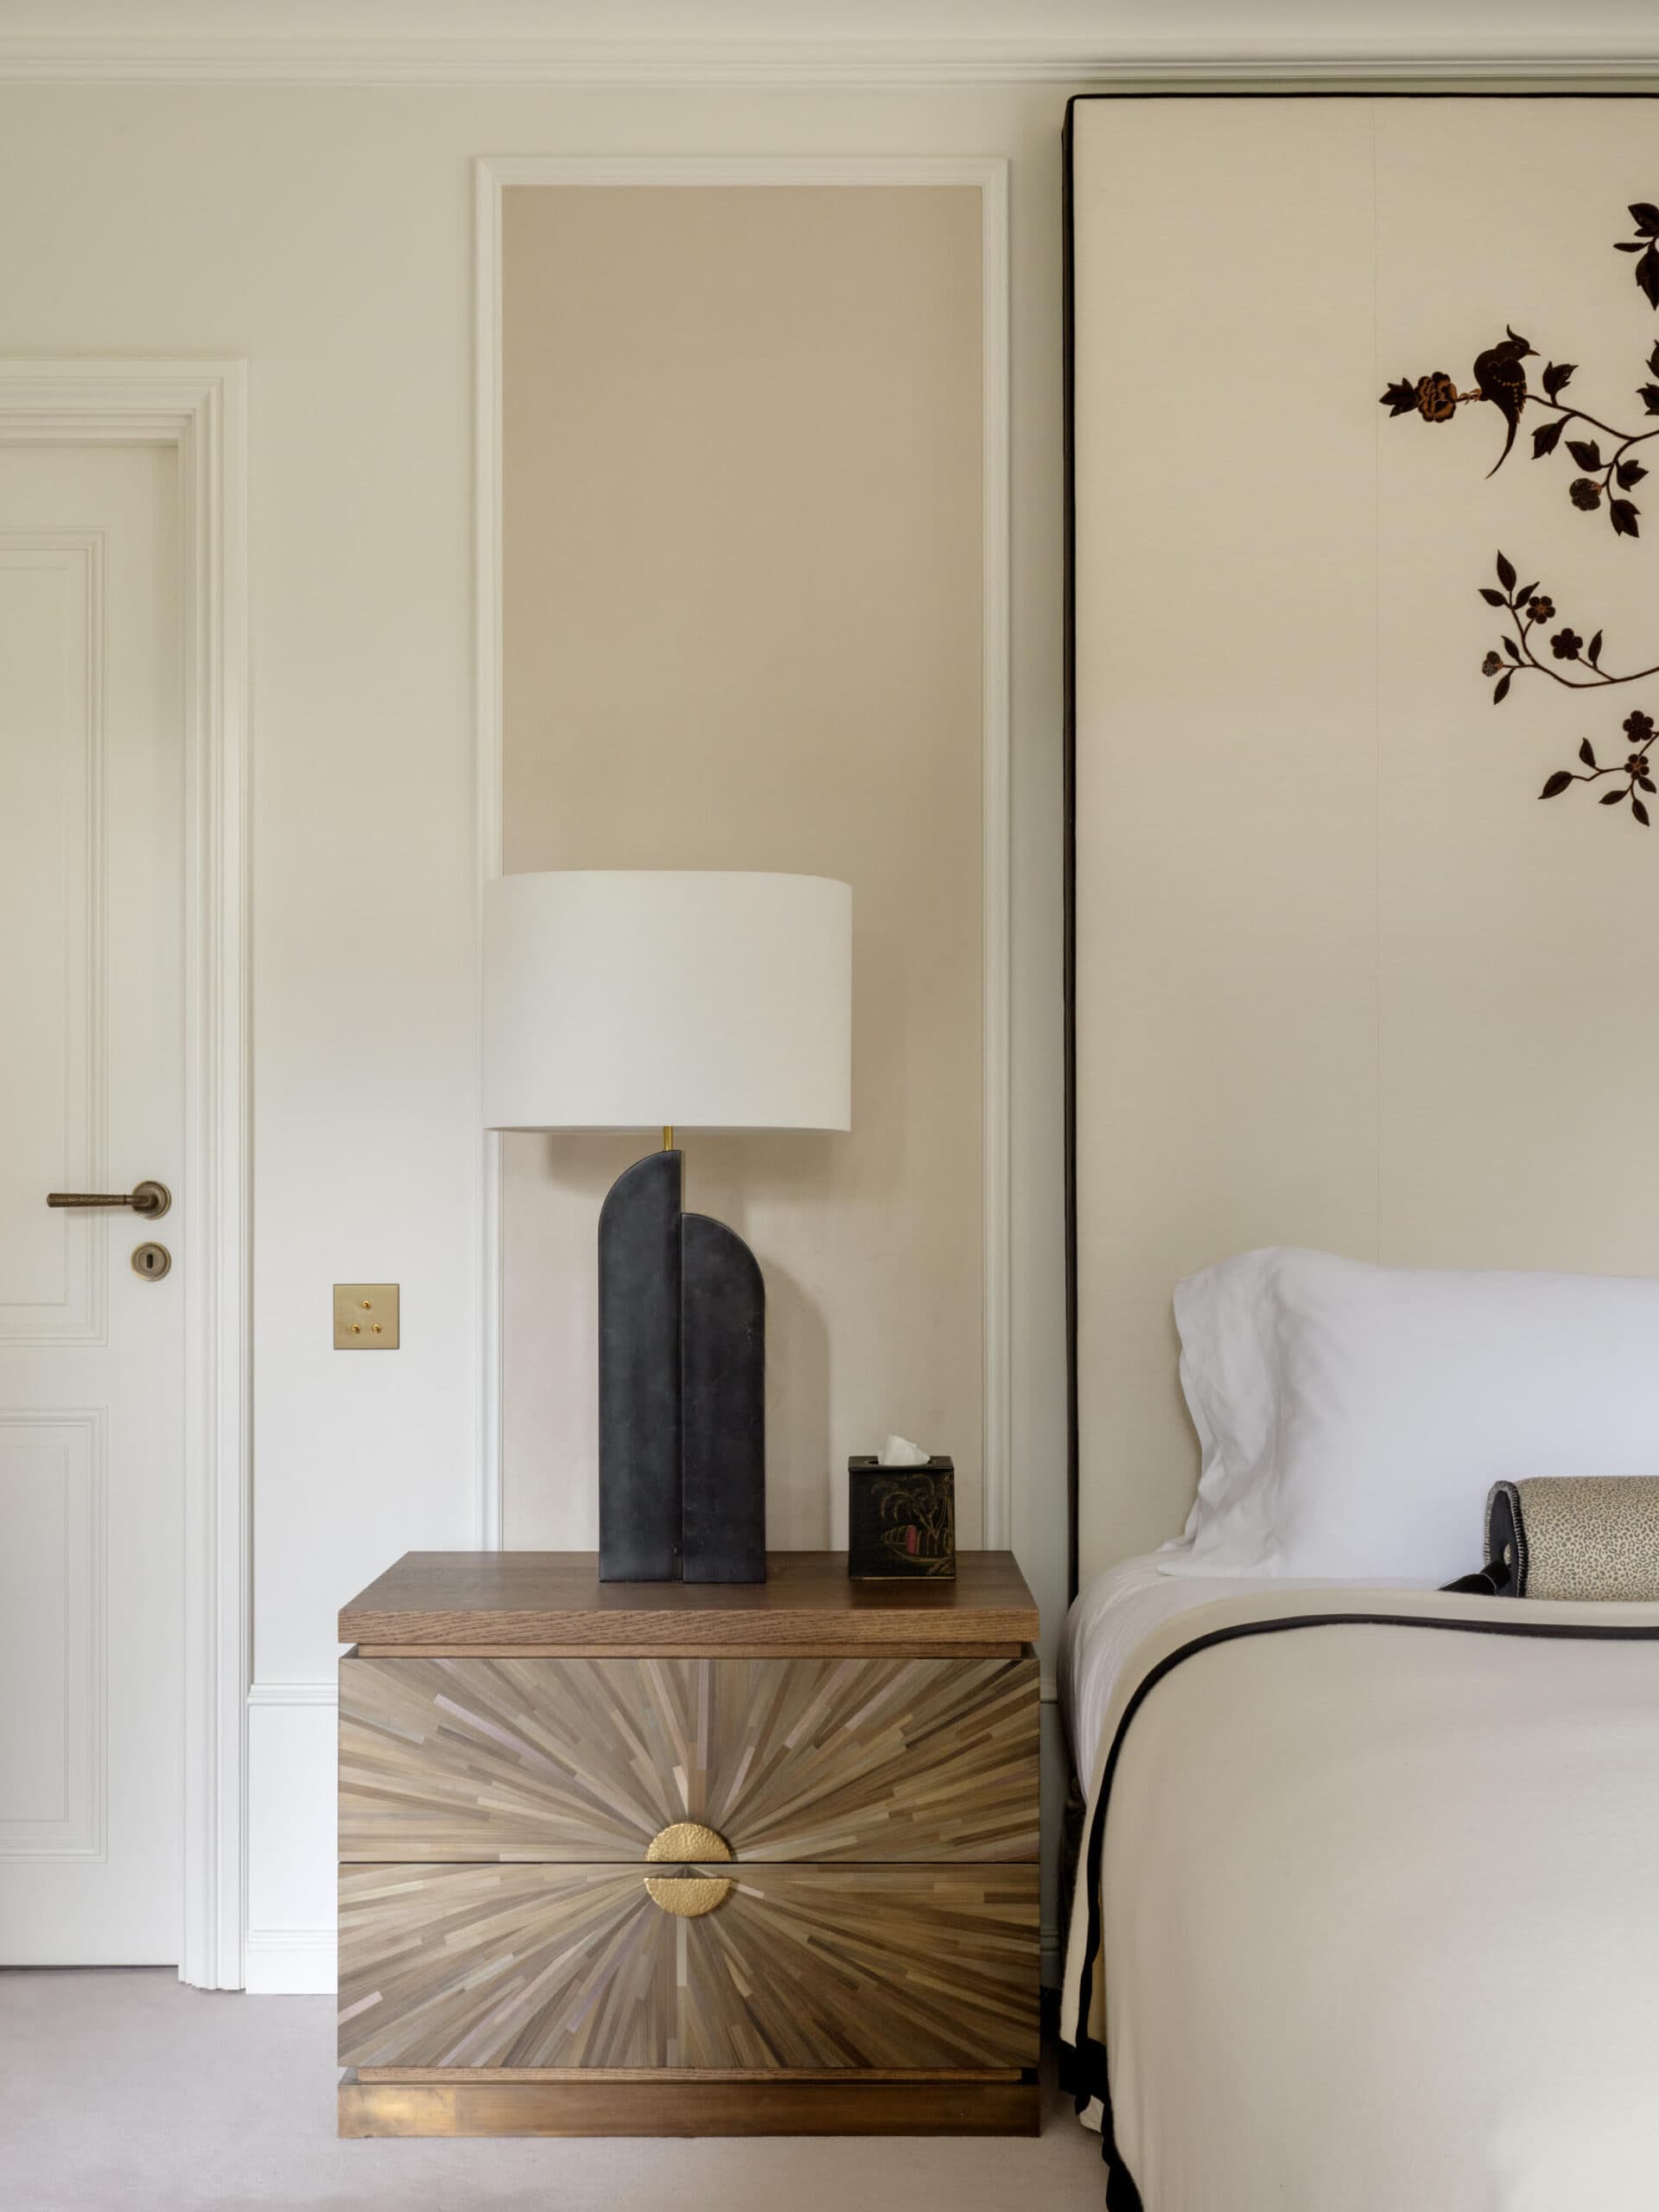
Through our network of manufacturers, design houses and craftspeople, we select the furniture, light fittings, artworks and decorative pieces suited to each project.
We place the orders, track lead times and coordinate deliveries and installation. This lets us time the arrival of each piece to the progress on site, and tell you early of any adjustment needed.
A clear method in three stages
1. Understanding your brief and developing the concept
At the first meeting we see the property and learn how you live and what you want to achieve. We discuss your priorities, the budget you have in mind and any constraints on timing, so that the foundations of the project are clear.
We then prepare a proposal that includes, depending on the project:
- mood boards;
- layout plans;
- elevations, to show how walls and fitted joinery are composed;
- photorealistic visualisations;
- a selection of materials, finishes and colours.
These documents let you understand the choices on the table and sign off the direction of the project before technical development begins.
2. Resolving the details and preparing for site
Once the concept is approved, we prepare the technical package and refine the selections. This stage typically includes:
- detailed working drawings;
- design of the fitted joinery;
- final choice of materials and finishes;
- selection of furniture, light fittings and decorative pieces;
- coordination of orders and lead times.
Dressing rooms, bookcases, kitchen units and bathroom furniture are drawn up in precise detail before fabrication starts. Discussions with the contractors check how the different elements of the work meet and anticipate fitting constraints.
3. Coordinating the works and handing over
During the works, the studio coordinates the contractors and monitors the quality of workmanship. Regular site visits confirm that the work follows the approved drawings, resolve technical questions and track progress.
If something unforeseen calls for a significant change, we set out the options and their consequences for the design, budget and programme before you decide.
At the end of the works, we carry out the final inspection, coordinate any snagging and oversee the installation of the remaining items in the scheme.
Managing a project from abroad
If you live abroad, in London for instance, or cannot visit site regularly, the studio is set up so that you can follow the project remotely and still take the decisions that matter.
We handle the local coordination and send you illustrated progress reports. Regular check-ins review the works, the decisions awaiting your approval and the next steps.
The studio also works elsewhere in Switzerland, notably in Verbier and Gstaad, and abroad in London, Paris, Monaco and other cities. How the follow-up is organised depends on the location, the nature of the works and the parties involved.
What clients say
The quality of a project also depends on the relationship that builds up along the way. Listening, clear decisions and reliable follow-through are central to how we work.
“Alexandra Henry was invaluable in our renovation project. She not only magnificently conceived our interior, she was also incredibly reliable in finding and delivering the objects chosen. At all times, budgets and timelines were strictly adhered to.”
Pedro S., Geneva
“Alexandra was a joy to work with. She has an impeccable taste, is creative, resourceful, and committed to deliver on time and on budget.”
Nadine D., Lausanne
Practical points before you start
Tracking budget and programme
Budget and programme act as reference points throughout the project. Technical preparation, order tracking and coordination of the contractors all help to limit deviations. When a significant change is needed, its consequences are reviewed with you before it is approved.
Read our advice on budgeting for a renovation
Bringing your own furniture and belongings
Pieces you are attached to can be built into the thinking from the outset, whether a family heirloom, a collection or furniture you have brought from the UK. Their dimensions, style and use help steer the layout, so that the interior keeps the points of reference that matter to you.
Questions about interior architecture in Geneva
How do I choose an interior architect in Geneva?
Look at their completed projects, the precision of their scope of work and how they organise follow-up. Beyond style, check who your point of contact will be, which documents you will receive and how decisions on budget and works are handled. A first meeting is a good way to judge how well they listen and whether their approach suits what you need.
What is the difference between an interior architect and a decorator?
Titles vary from country to country. Here, ‘interior architect’ translates the French-speaking Swiss title architecte d’intérieur. An interior architect works mainly on the layout of spaces, circulation, fitted elements and lighting, and the role can include technical coordination and site supervision. A decorator works mainly on atmosphere, colour, finishes and furniture. An architect works at the scale of the whole building and can also design its interiors.
These areas overlap, so the scope of the commission should be defined before work begins. More on how architects and interior designers work together.
What budget should I allow for an interior architecture project?
The budget depends on the floor area, the condition of the property, the extent of the changes and the level of finish you want. It helps to separate design and supervision fees, the cost of the works, furniture and fittings, and a contingency for the unforeseen. A meaningful estimate requires a defined scope and a look at the property itself. Labour and material costs in Switzerland are among the highest in Europe, so figures from UK projects are not a reliable guide.
How long does a renovation take?
The programme depends on preliminary studies, any permits or approvals required, the scale of the works and manufacturing lead times. Fitted joinery and certain pieces of furniture need to be ordered well ahead. It therefore helps to separate the design and preparation phase from the duration of the build, then draw up a programme to suit the project.
Can I renovate a flat in Geneva while living abroad?
Yes, provided local coordination and a way of approving decisions remotely are put in place. Alexandra Henry Interiors handles the dealings with contractors, the site visits and illustrated progress reports. Regular check-ins let you follow progress and approve the important decisions without being present at every stage. If you rent rather than own, confirm what your lease and your landlord allow before any work is planned.
Can I run a project in Geneva in English?
Yes. The studio works in English and French: you can follow and approve the project in English, while the day-to-day dealings with local contractors are conducted in French.
Who oversees the project at Alexandra Henry Interiors?
Alexandra Henry personally oversees each stage and remains the client’s main point of contact from design through to handover. The studio coordinates the contractors and suppliers. The client approves the key stages, the design choices and any significant change affecting the budget or the programme.
Start with a conversation
Considering a renovation of a flat, villa, chalet or second home in Geneva or elsewhere in Switzerland?
A first conversation with Alexandra Henry lets you describe your project, set out what you expect and look at what your property allows. It is free and carries no obligation.